
Blogs
What is a site cut, and when a sloping block needs one
A site cut is the excavation of soil and rock that turns sloping ground into a level, stable platform for a slab, footings or a basement. Slope decides whether retention comes into the design, and how deep the sandstone sits decides the method. Max Demolition and Excavation confirms scope after a formal site inspection.
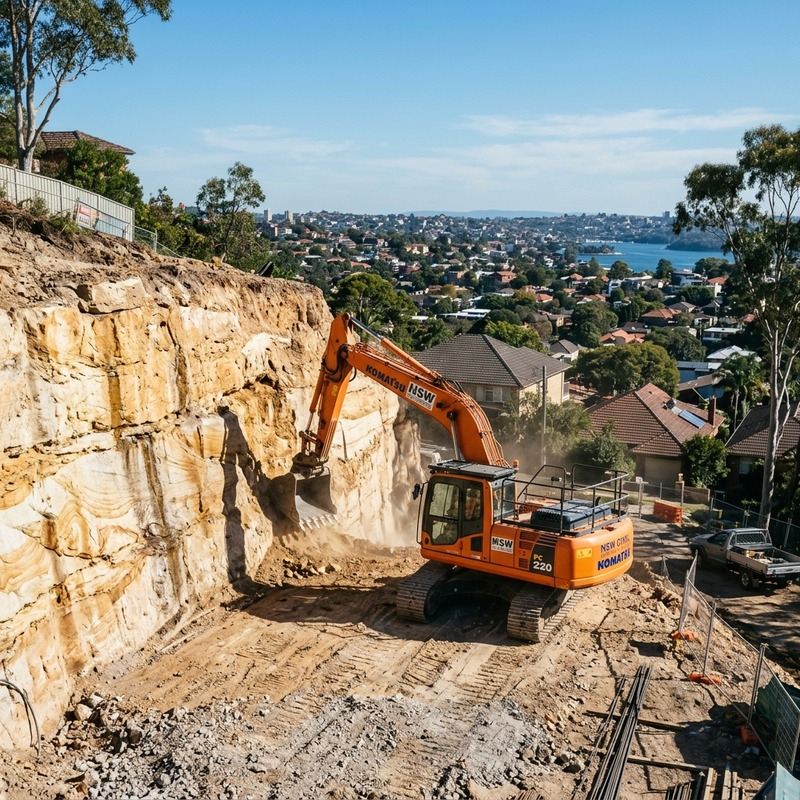
A site cut is the excavation of soil and rock from a block to create a level, stable platform for a building to sit on. You take the high side of the ground down to a single working level so the slab, footings or basement can be built to the design. Most people who ask me what is a site cut have just been handed an engineering plan with cut depths marked on it, so the short answer is that it is the earthworks stage turning sloping ground into a buildable pad. I have set this out as a general explainer covering what the work involves, how slope changes it and where the excavated material ends up, rather than a scope for any one block, so if you need site cut and levelling work planned for a specific site, that starts with a formal site inspection and your engineering documentation.
What a site cut involves
Most people picture a machine scraping dirt, but it is a sequence of connected steps, each governed by the engineering design.
Cut and fill
Cut is material removed from the high side of the block. Fill is material placed on the low side to bring it up. On a block with moderate slope a designer often aims to balance the two, so the volume cut matches the volume needed as fill, reducing how much material leaves the site.
Balance is rarely perfect, and the two are not interchangeable. Cut ground is undisturbed natural material. Filled ground is engineered, placed in controlled layers and compacted to a specification, and it may need testing and certification before anything is built on it. Not all excavated material suits reuse as structural fill, so some is carted away even on a balanced site.
Grading
Grading is shaping the surface to the levels and falls in the plans, and it is not just about flat. The finished surface has to carry water away from the building towards the drainage design, so deliberate falls are built in. Grade that is wrong is hard to correct once building starts, because it shows up as water sitting against footings or running the wrong way across a boundary.
Compaction
Compaction is the mechanical densifying of the ground, usually with a roller or plate, so it carries load without settling. Any fill supporting a slab, footing, driveway or paving is compacted to the engineer's specification, verified by testing rather than by eye. This step most affects whether the structure settles later.
Why a site cut matters for what gets built on it
The cut is the foundation beneath the foundation, and three things depend on getting it right.
The first is a level, stable platform. Slabs and footings are designed for specific bearing conditions and levels, and the earthworks deliver them. Variation left in place must be absorbed, usually by deepening footings.
The second is drainage control. The cut sets the shape of the land around the building, which determines where surface water goes. A cut into a slope creates a face intercepting water moving downhill, and that water is managed with cut off drains, subsoil drainage and designed falls.
The third is site preparation. The pad has to be stable enough for concrete trucks and scaffold, and set out so the building sits where the survey says. Where rock is reached the method changes, and rock excavation through sandstone and shale is a different operation to digging soil.
What else forces a cut
Slope is not the only reason. A basement or under house garage requires a cut however flat the block looks, unsuitable surface material such as uncontrolled fill or soft topsoil may need removing down to competent ground, and floor levels set to suit flood planning, street access or sewer inverts dictate how much comes out.
How slope changes it
When a sloping block needs a site cut
Slope is the main trigger, and the amount of fall changes the nature of the job rather than just its size.
| Amount of fall | What the cut looks like | What comes into the design |
|---|---|---|
| Gentle | A modest cut producing a single level pad, often with balanced cut and fill. | Conventional plant, with little or no retention needed. |
| Moderate | A deeper cut on the high side, creating a near vertical face that has to be held. | Retaining walls, batters at a safe angle, or both, designed by an engineer from soil conditions and height. |
| Steep | Often not a single large cut at all, because moving that much earth stops making sense. | Split level designs, stepped footings, suspended floors, pier systems, or benching into stepped levels. |
Which of those suits a block is decided by the designer and engineer from a survey and geotechnical data, not from the look of the land. The retention design in particular depends on soil conditions, height and what sits above and below the cut.
What determines the volume of spoil, and where it goes
Spoil is the excavated material, and two questions apply, how much there is and what it legally is. Volume comes from the footprint of the excavation, the depth of the cut across it, how much can be reused on site as engineered fill, and the bulking factor. Excavated material occupies more space loose than in the ground, so truck loads always exceed what the in ground volume suggests, and rock bulks more than soil.
What the material legally is matters just as much. The NSW Environment Protection Authority sets the waste classification framework applying to excavated material in New South Wales, and that classification determines where a load can lawfully go, what documentation travels with it and whether it can be reused. Clean and contaminated material are treated very differently, and material from a site with a history of fill, industrial use, underground tanks or demolition may need sampling first. Planning spoil removal and cartage around the classification outcome is what keeps the earthworks moving.
If the site forms part of a redevelopment, the planning framework administered by the NSW Department of Planning, Housing and Infrastructure determines whether the works sit within complying development or need full development consent, and the relevant local council is the authority for site specific approvals and the conditions attaching to earthworks, including sediment control, truck movements and work hours. Where asbestos containing material is found in the ground, SafeWork NSW licensing applies to its removal and NSW Environment Protection Authority rules apply to its disposal.
Sydney ground conditions change the method
Sydney sits largely on Hawkesbury sandstone and Ashfield shale, and that geology directly affects how a cut is done. In soil, an excavator with a standard bucket does the work. Once sandstone or shale is reached the method changes to rock breaking with a hydraulic hammer, rock saw cutting where a clean vertical face is needed near a boundary, or non percussive techniques in tight spots. Each needs different plant and produces material that handles differently.
Two blocks with identical plans can be very different jobs depending on how deep the rock sits. A geotechnical investigation establishes that, and it is what the method is built around. Rock is also the most common reason a cut turns out bigger than the plans suggest, which is why scope is confirmed at a formal site inspection with the geotechnical and engineering documentation to hand.
Common questions
Frequently asked questions
The questions we are asked most often by owners and builders working on a sloping block.
How long does a site cut take?
What does cut mean in construction?
What are the four types of excavation?
Final thoughts
A site cut is the stage that decides whether everything built after it sits level, drains properly and stays put. The engineering design sets the levels, the slope decides whether retention comes into it, and how deep the sandstone sits decides the method and most of the cost. Two blocks with identical plans can be completely different jobs, which is why the geotechnical and engineering documentation matters more here than the size of the block.
Max Demolition and Excavation is a licensed demolition, excavation and asbestos contractor in Auburn NSW, operating under NSW licence AD214737 with more than five years in business. If you have plans for a sloping block in Sydney, get in touch with our team to arrange a formal site inspection.
Site cut and levelling
Get the earthworks priced on the ground
Send the address and your engineering documentation, and we will inspect the site before anyone puts a figure on the cut.
- Demolition licence AD214737, issued by SafeWork NSW
- Priced after a formal site inspection, never from an address alone
- Demolition, asbestos, clearing, excavation and cartage on one contract